AMS Expands HQ with Adaptive Reuse Project
Ware Malcomb completes AMS Industries' Illinois office expansion and training center.
AMS Industries has officially completed a major expansion of its Illinois headquarters, transforming a former fitness center into a modern office, training and collaboration facility designed to support the company's continued growth.
Ware Malcomb announced construction is complete on the 40,000-square-foot project, with the firm's Oak Brook office providing architecture, interior design, civil engineering, building measurement services and furniture management. AMS Industries, headquartered in nearby Woodridge, served as the project's general contractor.
The renovation is another example of the growing trend toward adaptive reuse in commercial construction, converting an existing building into a purpose-built workplace while maximizing much of the original structure.
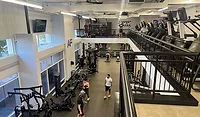
Previously occupied by an LA Fitness location, the building required extensive interior reconstruction. The project team filled an existing indoor swimming pool and hot tub, rebuilt associated mechanical rooms, removed a children's play area and racquetball courts, and expanded the mezzanine level to accommodate additional office space.
Rather than eliminating every feature from the former athletic facility, the design team retained the existing basketball court as an employee amenity and repurposed lockers from the original locker rooms.
New workplace amenities include a café, expanded outdoor patio access and a golf simulator room with an adjoining bar area, creating spaces for employee collaboration and training beyond traditional office environments.
"The AMS project is a great example of the trend of adaptive reuse and truly illustrates a full menu of capabilities available from our firm," said Caroline McNulty, director of interior architecture and design for Ware Malcomb. "Our team re-utilized the building infrastructure in a whole new way, partnering with a creative and dynamic contractor."
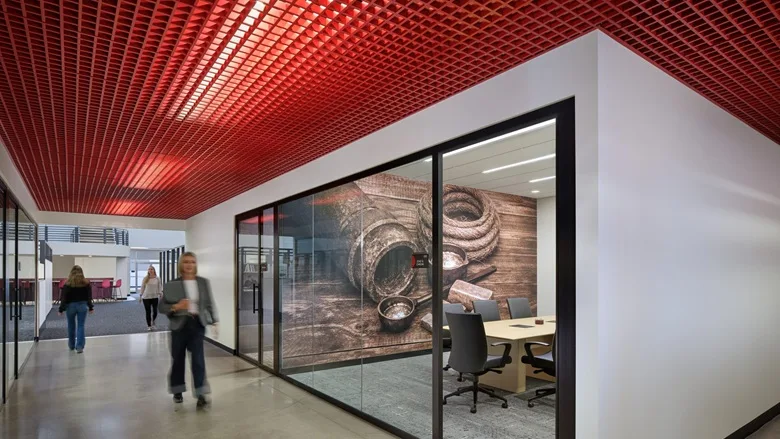
The interior design reflects AMS Industries' corporate identity, incorporating the company's white, black and red branding throughout a retro-industrial aesthetic. Custom-fabricated panel dividers anchor the lobby while branded graphics reinforce the company's identity throughout the facility.
AMS Industries provides concept-to-completion MEP+ contracting services and continues to expand its operations throughout the region. The new headquarters provides additional office capacity while creating dedicated training environments intended to support workforce development and future growth.
For contractors across the construction industry, the project demonstrates how adaptive reuse can breathe new life into existing commercial buildings while avoiding the cost and environmental impact of ground-up construction. By repurposing much of the existing structure and selectively preserving usable elements, the project balances functionality, employee experience and efficient use of existing infrastructure.
Looking for a reprint of this article?
From high-res PDFs to custom plaques, order your copy today!