US History
How Acoustics Changed Civic Buildings Over 250 Years
From early statehouses to Capitol chambers, evolving design and materials reveal how acoustics—and their limits—have influenced speech, privacy and performance in civic spaces

Key Takeaways
- Presentation influences outcomes. Just as Kennedy’s on-camera presence helped sway viewers, the quality of the finish, jobsite cleanliness, and overall presentation can shape how clients judge your work.
- Adapt to new technology—or fall behind. Television changed campaigning in 1960; today, tools like BIM, drones, and video walkthroughs are redefining how contractors win and showcase projects.
- Market context shapes the work. Chicago’s strong union and construction culture underscores how local labor dynamics and standards influence project execution.
The American experiment has always depended on speech—and on the rooms that carry it. From handcrafted colonial chambers to acoustically engineered civic spaces, 250 years of building have shaped the sound of the Republic.
American history is remembered through words. Declarations. Compromises. Rallies. Debates.
Less often do we think about the rooms in which those words were spoken and how those rooms shaped what could be heard, debated, protected or projected.
Brick, plaster, timber, steel. For 250 years, the American experiment has unfolded inside constructed spaces. Those spaces were built for one purpose and often used for another. In each case, the character of the room: Its size, its surfaces, its enclosure, quietly influenced the course of events within it.
Five rooms, across nearly two and a half centuries, offer one way to hear that story.
A Provincial Assembly Room
In the 1730s, local craftsmen erected a provincial statehouse in Philadelphia. Thick brick bearing walls rose course by course. Timber framing carried floors and roof. Lime plaster was mixed, applied and troweled smooth over wood lath. Tall sash windows admitted daylight and summer air. A flat plaster ceiling enclosed a chamber modest in proportion.
There were no ducts. No suspended grids. No background hum.
The room was designed for debate among a few dozen colonial legislators: not for spectacle, not for amplification, not for broadcast. It was scaled to the human voice.
In July 1776, that chamber carried the voices of men debating independence. The building would later be known as Independence Hall.
The surfaces were largely hard, but the volume was restrained. Reflections remained close. Speech required no assistance. The room worked because it was proportioned for those who occupied it.
Acoustics here were not engineered; they were a consequence of craft and scale. As long as civic rooms remained modest, speech could carry. But the nation would not remain modest for long.
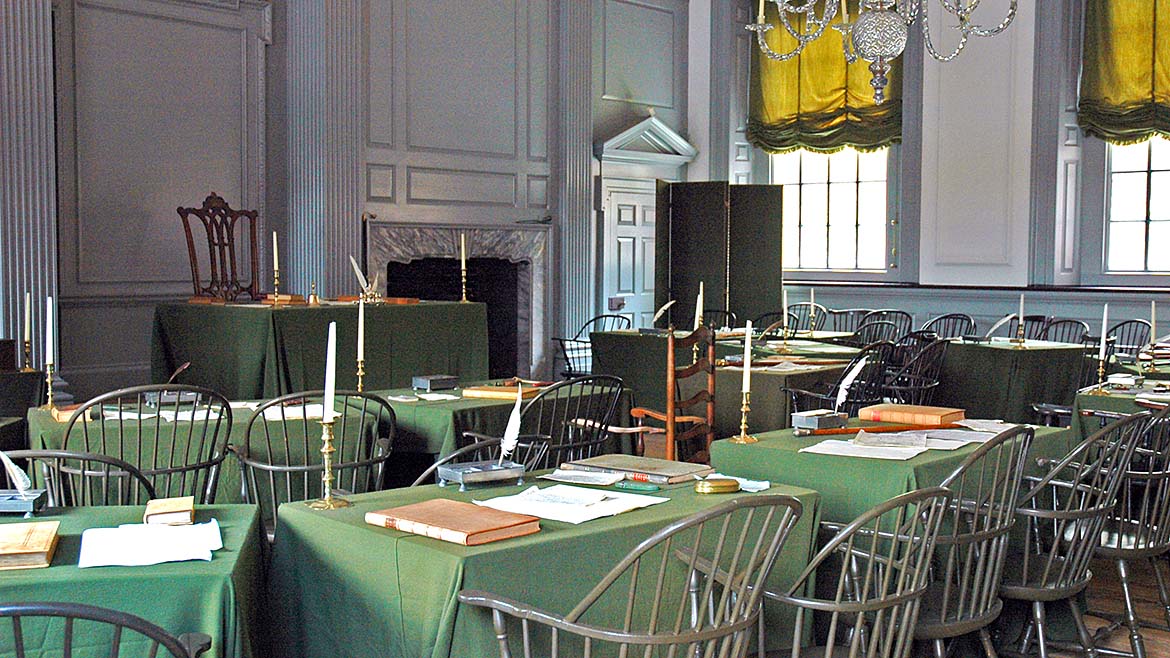
The Assembly Room, in which the United States Declaration of Independence and Constitution were drafted and signed.
Photo: Photo licensed under Creative Commons Attribution-Share Alike 2.5 Generic license.
Materials Before Measurement
In the early decades of the Republic, American building was defined less by theory than by resource.
In 1798, the young nation counted 276,559 dwellings, nearly 52,000 of them in Pennsylvania alone. Housing value was estimated at $141 million. Large households were common (nearly 19 persons) per dwelling by some estimates. Rooms were shared, walls were thick and privacy was limited more by custom than by construction.
By 1850, growth was dramatic. The United States recorded roughly 3.4 million dwellings, nearly half a million in New York State. Housing value had climbed to approximately $2.5 billion. More than 36,000 churches stood across the country, representing an investment of $87 million. Average occupancy had dropped to about six persons per house, a subtle shift toward smaller family units and more defined interior rooms.
Materials, however, remained fundamentally the same: stone, brick, lumber, staves, shingles, lime and sand.
Social hierarchy was visible in wall construction. Stone marked wealth. Brick defined the middle class. Frame construction housed those with fewer means. Towns often began with wood-framed structures; as prosperity and fire ordinances advanced, brick replaced frame, and eventually stone occupied larger lots.
Quality and availability were determined by geography. The builder needed to know the source of his brick clay, the density of his timber, and the purity of his lime. Milwaukee-area brick, for example, could rival imported yellow Holland brick long favored in the East. Construction knowledge was as much about material origin as design intent.
By 1860, the building trades had become a substantial workforce:
- 9,004 carpenters
- 20,486 brick makers
- 3,053 lime burners
- 7,406 sash, door and blind makers
- 15,379 marble and stone workers
- 915 masons and plasterers
- 2,196 shingle makers
- 1,202 timber hewers
- 534 roofers
- 258 stair builders
Roughly 130,000 houses were being constructed each year.
Most early building inventions did not radically change methods; they mechanized them. Mid-nineteenth-century patents describe machines to saw lumber more efficiently, shape staves, mold brick and burn lime. Other patents proposed portable houses and collapsible wood “tents” that could be shipped west and reassembled upon arrival.
Iron building facades became popular as fire-resistant walls, often painted to resemble stone. Patent No. 32,256 described a composite wall panel made from three crossed layers of corrugated iron—an early example of layered construction anticipating later sandwich assemblies.
The American builder of 1860 understood sourcing, fabrication and erection. He understood fire risk and class distinctions. He understood how to move materials across a growing continent.
But by the middle of the century, craftsmanship and materials alone would meet their limits. When speech needed to be intelligible across a vast chamber (or private within a house of authority) proportion and mass were no longer sufficient. Those lessons would unfold in Washington beneath a plaster dome, and in Richmond behind closed doors.
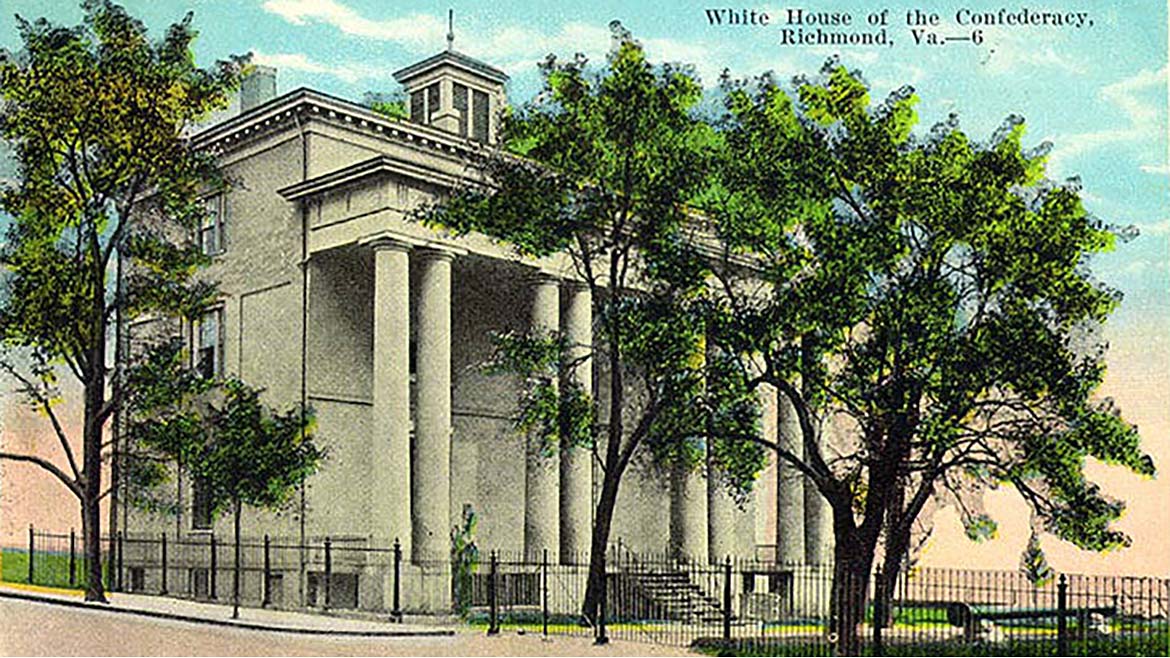
The Confederate executive mansion in Richmond, Va., home to Jefferson Davis during the Civil War and later visited by Abraham Lincoln, now preserved as a museum with artifacts from the era.
Photo: VCU Libraries Commons, No restrictions, via Wikimedia Commons.
A Monument to National Ambition
When the nation set out to rebuild its Capitol after British forces burned it in 1814, it did so with confidence in masonry, proportion and classical form.
By 1819, a new Hall for the House of Representatives rose within the Capitol. Designed in the Greek Revival style, the chamber took the form of an amphitheater. Members sat in rising tiers beneath a sweeping quarter dome. Curved masonry walls and a high plaster ceiling enclosed the space in classical symmetry. The architecture projected permanence and national confidence for a republic determined to endure.
Throughout the 1830s and 1840s, as the House debated tariffs, territorial expansion and the growing crisis over slavery, members increasingly complained that they could not hear one another clearly. Proceedings became confused beneath the dome. Arguments overlapped. Responses were misheard.
Attempts were made to moderate the problem. Draperies were hung along the walls. Seating was rearranged. Remedies were improvised—but the room itself could not be remade. The chamber continued to confound clarity.
As Congress wrestled with the measures that would become known as the Compromise of 1850, the inadequacy of the room had become unmistakable. The House would soon abandon the chamber and construct a new hall better suited to its needs.
The former House chamber is now known as National Statuary Hall. In a room built to symbolize a growing republic, sound had revealed the limits of geometry alone. Elsewhere, in a more intimate structure, a different acoustic lesson was unfolding.
A House Built for Discretion
In 1818, a substantial brick townhouse rose in Richmond. Load-bearing masonry walls defined its exterior. Inside, plastered partitions divided formal rooms. Ceilings were high. Doors were heavy and paneled. Fireplaces anchored reception spaces. Drapery and furnishings softened surfaces but did not seal them.
The house was built for privacy and authority; a residence meant to separate public life from private conversation. It would later serve as the executive mansion of the Confederacy, now preserved as the White House of the Confederacy.
Solid masonry walls and plaster ceilings defined the rooms. But conversations do not require open walls to travel. They slip beneath doors. Sound follows passageways. It carries through transoms, stair halls and adjacent chambers. A raised voice in one room becomes an intelligible murmur in another. Within those rooms, Union operatives Mary Bowser and William Jackson quietly listened, memorizing conversations and documents and passing intelligence to Union contacts. The house was constructed for discretion, not for acoustic isolation.
In the decades that followed, builders would begin to understand that separating rooms structurally was not the same as separating them acoustically.
From Craft to Calculation
For much of the nineteenth century, attempts to shape sound in rooms relied on intuition and tradition.
Heavy drapes were hung in churches and theaters. Wood paneling softened interiors. Decorative “acoustic vases” were placed in galleries. In some churches, miles of wire were stretched across ceilings in the belief that they would absorb excessive sound, converting sound energy into vibration like a harp in reverse. The practice did little to reduce reverberation, yet it persisted as a kind of architectural home remedy.
Gradually, observation replaced folklore.
In 1853, Dr. J.B. Upham published papers examining reverberation and multiple reflections in rooms, noting that curtains and upholstered furnishings reduced the lingering of sound. A few years later, Joseph Henry wrote about auditorium acoustics, though without supporting measurements.
The decisive shift came at the end of the century.
Between 1885 and 1898, Harvard professor Wallace Clement Sabine conducted systematic experiments in lecture halls and galleries, timing how long a sound lingered after an organ pipe was stopped. He added cushions, opened windows, introduced fabric and measured again. By 1900, he had published tables quantifying the sound-absorbing power of materials ranging from curtains and carpets to brick, plaster, glass and wood.
Sound could now be compared, calculated and predicted.
By 1906, Sabine was publishing data on multiple layers of felt. In the following decade he worked with manufacturers to develop commercially produced acoustic treatments. Between 1920 and 1930, an expanding market introduced compressed wood fiber slabs, porous plaster systems, mineral and slag wools, eel grass quilts and early forms of rock wool panels.
The trades were no longer merely erecting walls; they were selecting surfaces for performance.
By mid-century, the idea that sound in a room could be shaped deliberately was no longer experimental. It was expected. Craft had gained a new measuring stick.
A former riding club in Chicago would soon demonstrate just how fully that expectation had matured.
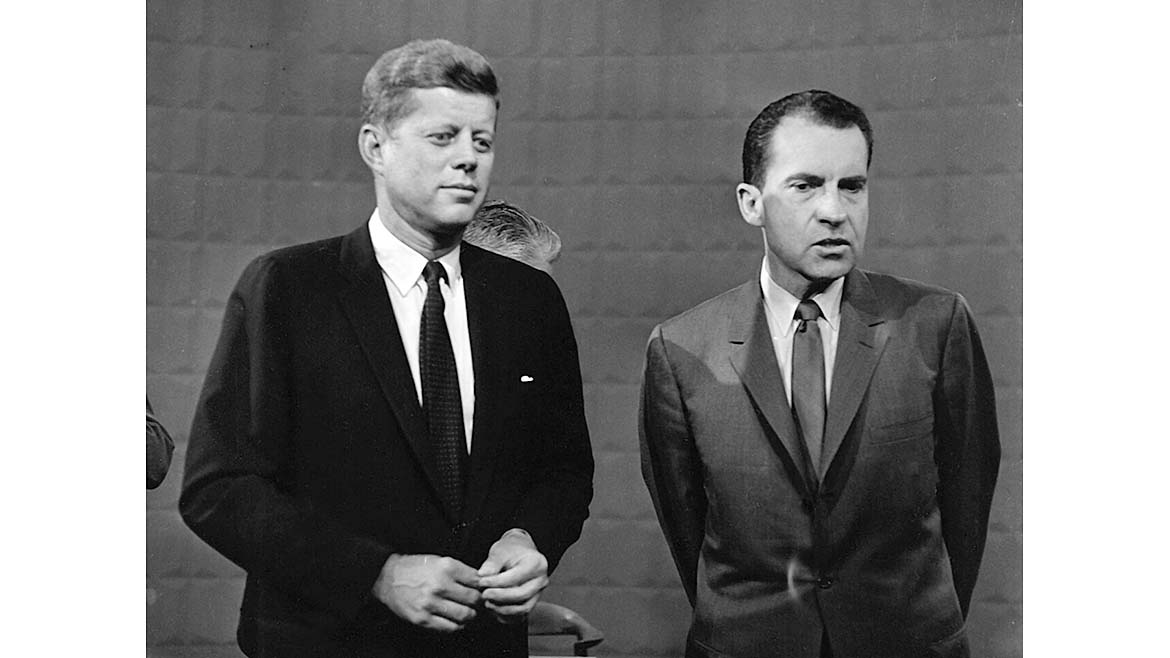
Kennedy–Nixon debate, Chicago, 1960.
Photo: Public domain, via Wikimedia Commons.
A Riding Club Beneath Steel Trusses
In 1924, Chicago’s elite commissioned an indoor riding club. Steel trusses spanned a vast arena floor. The ceiling rose high above spectators gathered to watch equestrian events. An organ filled the space with music. Amenities included Turkish baths and social rooms. The structure was expansive, reverberant and built for spectacle.
The Great Depression ended the club’s life. The building was converted into the Chicago Arena. Ice carnivals, figure skating championships and Olympic trials followed. In 1941, Charles Lindbergh addressed an America First rally beneath the same steel roof, his amplified voice rising into masonry and crowd response. Arena acoustics favor energy. Sound swells and lingers. Amplified speech excites.
In the late 1950s, CBS purchased the aging structure and the trades transformed it into the modern “Television City” broadcast facility. The 50,000-square-foot arena was subdivided into one large studio with seating for several hundred and three smaller studios. Lighting grids were suspended. Mechanical systems were upgraded. Interior surfaces were reshaped and controlled. The former arena — once built for horses, then for ice carnivals and rallies — now served as a controlled broadcast environment. Reflections were moderated. Background noise was suppressed. Microphones carried speech cleanly to viewers.
On September 26, 1960, that transformed shell hosted the first televised presidential debate between John F. Kennedy and Richard Nixon. Radio listeners later reported that Nixon performed strongly. Television viewers, observing posture and perspiration under studio lights, tended to favor Kennedy.
The room ensured that every word was heard clearly. But clarity alone did not determine how the nation judged what it saw. A monumental volume that once overwhelmed speech had been mastered — subdivided and shaped by tradesmen applying principles now calculated in advance. Today, civic spaces are designed with that mastery from the outset — craft and calculation working together.
A Subterranean Civic Extension
In the early 21st century, engineers excavated beneath the Capitol to create a new civic space. Reinforced concrete structure. Integrated mechanical systems. Layered security. Slab-to-slab partitions rising to control sound between areas. Acoustic ceiling systems moderating reflections in assembly spaces.
The complex opened in 2008 as the United States Capitol Visitor Center. Millions pass through each year. Unlike the Assembly Room of 1776, where quiet was incidental, or the House chamber of 1850 (where ambition complicated speech) this space was drawn, detailed and constructed with performance in mind from the first line.
Speech is intelligible. Tours proceed without strain. Exhibits are heard without chaos. Quiet is not accidental. It is installed.
The Rooms That Carried the Republic
In 1776, speech carried because the room was rightly sized. Craft and proportion were enough.By 1850, ambition had outgrown proportion. Geometry and mass alone could not guarantee clarity. Draperies and rearranged seating could not correct what the room itself imposed.
In 1864, thick masonry and plaster partitions defined rooms, but craftsmanship alone could not prevent speech from slipping beneath doors and down corridors. Privacy required more than enclosure.
Between 1924 and 1960, something changed. The lessons of observation and measurement entered the field. Reverberation could be estimated. Absorption could be selected. Isolation could be anticipated. The trades did not disappear — they advanced. Framing, sealing, fastening and finishing, now guided by calculation as well as experience, reshaped a former riding arena into a controlled broadcast environment.
By 2008, that integration was assumed from the first line drawn. Structure, mechanical systems, finishes and detailing were coordinated from the outset to produce intelligibility, containment and calm. Performance was no longer accidental, nor improvised. It was designed, specified and constructed.
For 250 years, the American experiment has unfolded inside constructed rooms. Speeches may shape the nation. But walls and ceilings, proportioned by craftsmen, refined by science and realized by skilled trades, shape the conditions under which those speeches are heard.
Why This Matters Today
For wall and ceiling contractors, these lessons are no longer theoretical. Acoustic performance is built into daily work through insulation, gypsum assemblies, resilient channel, sealants and ceiling systems. Whether controlling sound between multifamily units or managing reverberation in large commercial spaces, today’s projects demand the same outcome early builders struggled to achieve: clear speech, controlled noise and reliable performance.
Looking for a reprint of this article?
From high-res PDFs to custom plaques, order your copy today!