Fire Safety
Fire Suppression Is Changing the Wall and Ceiling Scope
How fire suppression systems impact wall and ceiling coordination, layout and finish quality.

Wall and ceiling contractors are already closely tied to passive fire protection. They build rated assemblies, manage penetrations and support proper firestopping to help slow the spread of fire and smoke. But they also need to pay attention to active fire protection, including residential fire suppression systems, because those systems can directly affect layout, backing, routing, sequencing and finish quality.
Passive fire protection is built into the assembly. Active fire protection is designed to detect, control and suppress a fire once an incident occurs. They serve different functions, but both can shape the work that wall and ceiling contractors are responsible for every day.
Whether a project uses traditional sprinklers or a wall-mounted system, decisions made early can affect the wall and ceiling package in significant ways. When coordination happens late, the results are familiar: extra cuts, patching, repainting, change orders and lost time.
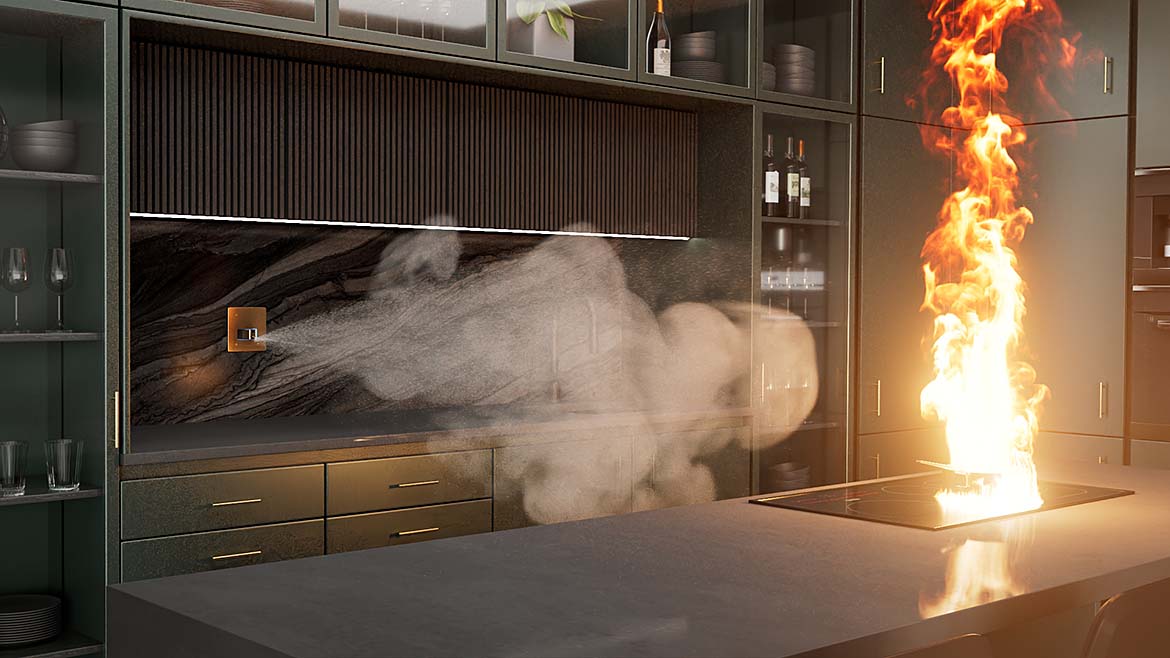
Automist is a wall-mounted residential fire suppression system that delivers water from the wall rather than the ceiling, shifting coordination requirements from the ceiling plane to the wall assembly.
Automist

Residential fire suppression systems are designed to help protect occupants by detecting and suppressing fires quickly, making early coordination an important part of creating safer homes.
Automist
Why Coordination Matters to Finish Trades
Fire suppression may be designed by others, but wall and ceiling contractors are often the ones dealing with the fallout when it is not coordinated early.
On the jobsite, that usually means penetrations in visible finished surfaces, conflicts with lighting and HVAC, routing surprises behind walls and ceilings, and device locations that interfere with trim, tile or millwork. It can also mean closing up an area too soon, then reopening it when another trade is not ready.
For finish trades, those problems usually appear late, when framing is covered, schedules are tight and tolerance for rework is low. A device that moves a few inches on paper can create a much larger field problem if it lands in a feature wall, a tight ceiling detail or an area where multiple finished trades are already stacked together.
Passive protection and active suppression serve different purposes, but both need to be coordinated with the finished assembly. When active systems are treated as someone else’s problem until late in the project, wall and ceiling contractors usually feel the impact first.
Traditional Sprinklers Put Pressure on the Ceiling Plane
With conventional residential sprinkler systems, most coordination issues show up overhead first.
Sprinkler layouts have to meet code and performance requirements while fitting within the architecture. That becomes more difficult when the ceiling plane is already crowded with recessed lighting, beams, soffits, shallow framing zones or decorative details. For wall and ceiling contractors, that often means tighter tolerances, more visible penetrations and a greater risk of finish damage if layouts shift after work is underway.
Even when plans appear settled, field conditions change. Mechanical runs move. Lighting locations shift. Ceiling details evolve. When that happens, the cleanup often lands in the wall and ceiling package in the form of revised openings, patched board, skim coats and repainting.
In residential work, sprinkler coordination often becomes a ceiling execution issue. Ceiling work moves quickly, and when suppression layouts are not fully resolved, straightforward installation can turn into avoidable rework.
Wall-Mounted Systems Shift the Challenge to the Wall
Not every residential suppression system delivers water from the ceiling. Some systems use a wall-mounted approach.
Automist is one example. Its suppression head is installed in the wall, while detection is still coordinated at the ceiling. That can reduce some of the pressure on the ceiling plane, but it does not reduce the need for coordination. It shifts it.
Once the water-delivery point moves to the wall, head height, opening placement, backing, concealment, adjacent clearances and routing behind the finished surface become more critical. This is not a device that should float in the field. It needs to be treated like a fixed condition.
That can help on projects where the design team wants cleaner ceilings or fewer overhead interruptions. But it also raises the stakes for wall layout and sequencing. Cabinetry, millwork, tile layouts and other wall-mounted elements can all create conflicts if those conditions are not resolved early.
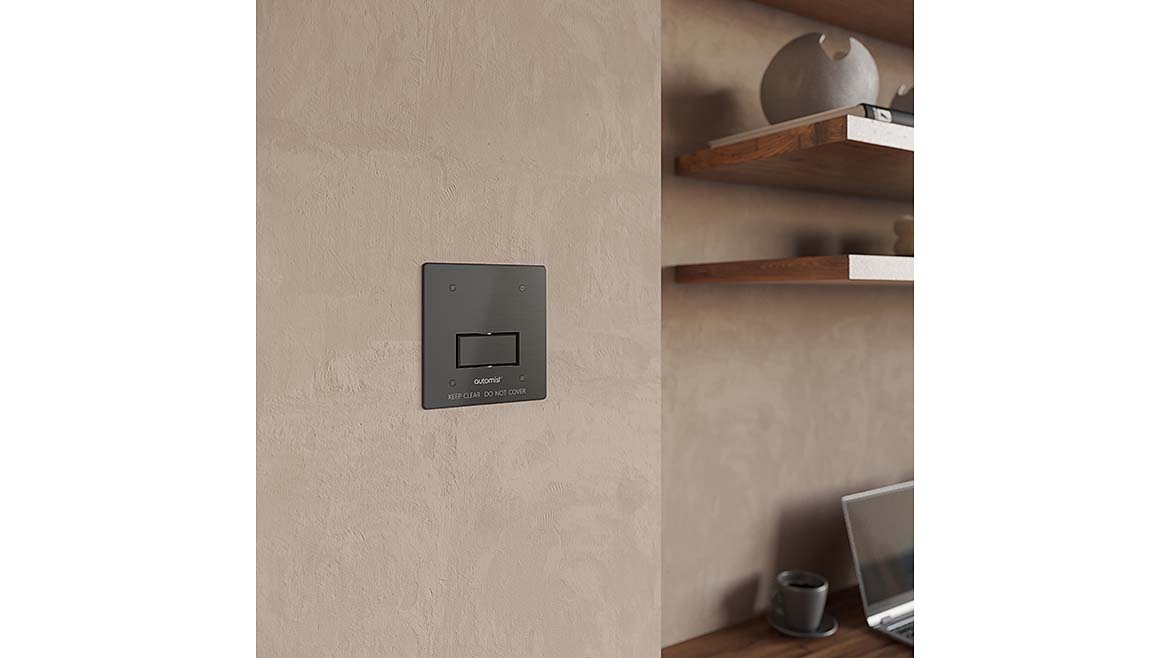
Installed within the wall assembly, the Automist suppression head requires careful coordination with framing, backing, finishes, cabinetry and other wall-mounted elements.
Automist
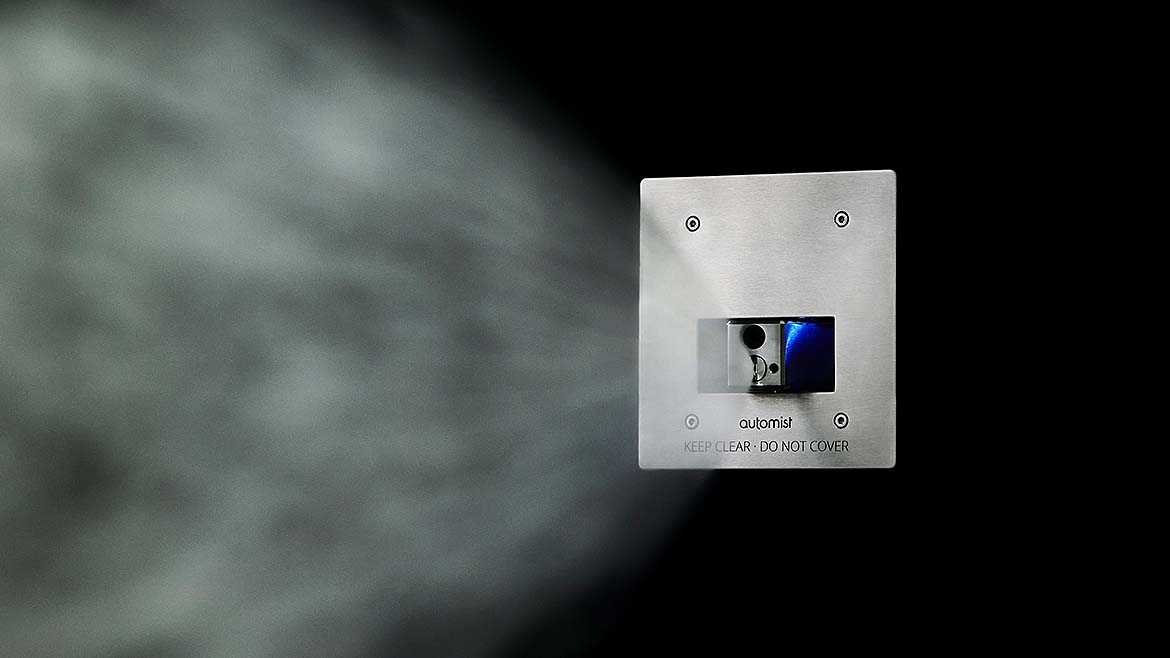
When activated, Automist directs a targeted water spray at the source of a fire, demonstrating how wall-mounted suppression systems provide an alternative to traditional ceiling-mounted sprinklers.
Automist
Different Systems, Same Jobsite Reality
For contractors, what matters is how each system changes the work.
Traditional sprinklers tend to concentrate more of the coordination burden in the ceiling plane. Wall-mounted systems can ease some of that overhead pressure, but they increase the importance of wall layout, concealed routing and coordination with other finished elements. Ceiling coordination still matters, but more of it may involve detection and activation devices rather than the suppression head itself.
Either way, the pattern is the same: If the fire suppression strategy is not coordinated early, the wall and ceiling scope is usually where the problems show up.
What Contractors Should Lock Down Early
Treat head and device locations as fixed early. Once finish work begins, room for movement becomes limited quickly.
Resolve routing before surfaces are closed. Whether the project involves ceiling pipe or concealed hose and cabling in the wall, the path needs to be settled before board is installed.
Coordinate around adjacent trades. Lighting, HVAC, cabinetry, tile, trim and millwork all compete for the same space. If those conflicts are not resolved during layout, they get resolved through rework.
Protect finish quality. These devices are part of life-safety infrastructure, but they also sit within surfaces the owner sees every day. In residential work, small installation errors can turn into expensive finish corrections.
Bring fire suppression into preconstruction conversations early. That does not mean wall and ceiling contractors need to own the system design. It means they need enough clarity to understand where the scope will affect their work, where tolerances will tighten and where finish risks will be highest.
Single-family residential work leaves very little room for sloppy coordination. Schedules are tight, details are custom and finish expectations are high.
Wall and ceiling contractors have long played a central role in passive fire protection through rated assemblies and firestopping. As active fire suppression becomes more common in residential construction, they will benefit from treating it as part of the scope early in the project, not as a late-stage issue owned entirely by someone else.
Fire suppression is no longer just another system to accommodate after the fact. Whether it comes through the ceiling or the wall, it directly affects how walls and ceilings are laid out, built and finished.
Looking for a reprint of this article?
From high-res PDFs to custom plaques, order your copy today!