Why Expanded Metal Is Gaining Popularity in Modern Façade Design
Expanded metal facades deliver style, shading, strength and LEED.
Key Takeaways
- Expanded metal façades combine architectural versatility with durability, offering customizable patterns, finishes, and installation methods that create seamless, modular, or highly artistic building exteriors.
- Beyond aesthetics, expanded metal improves building performance by providing solar shading, glare reduction, ventilation, privacy, and energy efficiency while maintaining visibility and natural light.
- Expanded metal supports sustainable construction through its near waste-free manufacturing process, high recycled content, full recyclability, and potential contributions toward LEED certification credits.
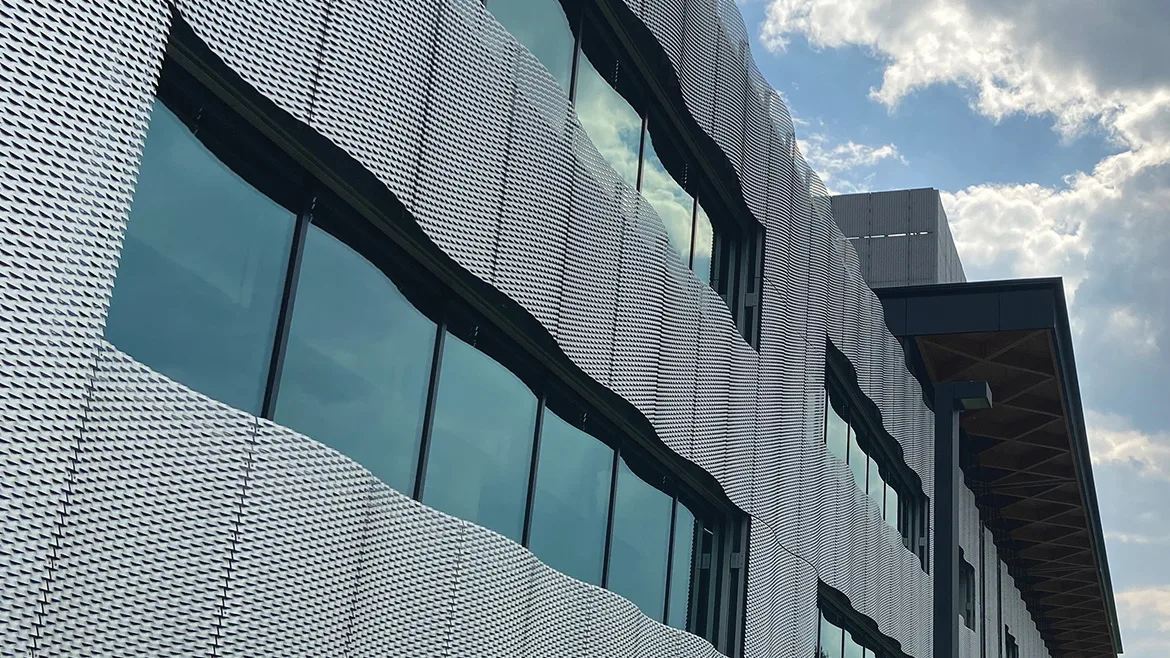
Expanded metal façades are increasingly used in modern architecture because they combine visual impact with practical performance. Recognized by their distinctive diamond-shaped pattern, expanded metal provides a lightweight yet durable solution for the building envelope while creating striking exterior designs.
For professionals across the architecture, engineering, and construction industries, along with other design professionals, the pattern uniformity and openness of expanded metal make it a popular façade material. Decorative patterns offer an alternative to the traditional diamond-shaped profile, allowing for architectural differentiation without sacrificing durability. Further customization is possible through paint or powder coating, helping buildings stand apart on the skyline while maintaining long-term performance.
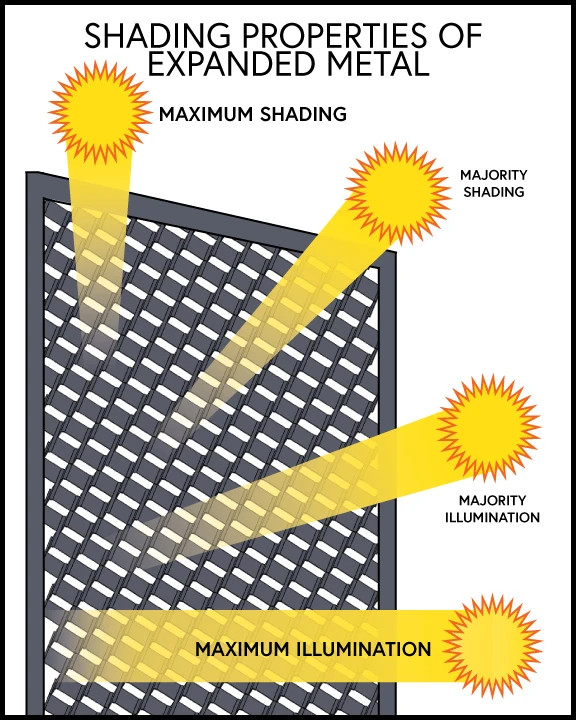
Expanded metal façade panels can provide effective shading and illumination.
Image Credit: Wallner Expac
Once the design concept is finalized and before manufacturing or installation begins, key specifications must be determined to ensure panels meet both design and performance requirements. These include long way opening (LWO) and short way opening (SWO), metal type and thickness, strand width and pitch, panel dimensions, mounting-point openings, and other project-specific details. Aluminum offers light weight, steel provides strength, and copper delivers bold visual impact, though other metals may also be selected depending on project needs. Partnering with an expanded metal manufacturer can provide valuable insight throughout the specification process.
Once panels are manufactured, paint or powder coating can be applied. A mill finish, or bare metal, offers a sleek modern appearance, while vibrant colors can further differentiate a building’s exterior. Powder coating can also extend panel lifespan. However, paint or powder coating should always be applied after the metal has been expanded and cut to size. Expanding coated material would expose uncoated edges where the metal is slit and stretched, and it could crack the coating, compromising its protective properties.
After finishing, the panels are ready for installation using methods similar to those used for other sheet metal building products, including conventional fasteners and welding techniques.
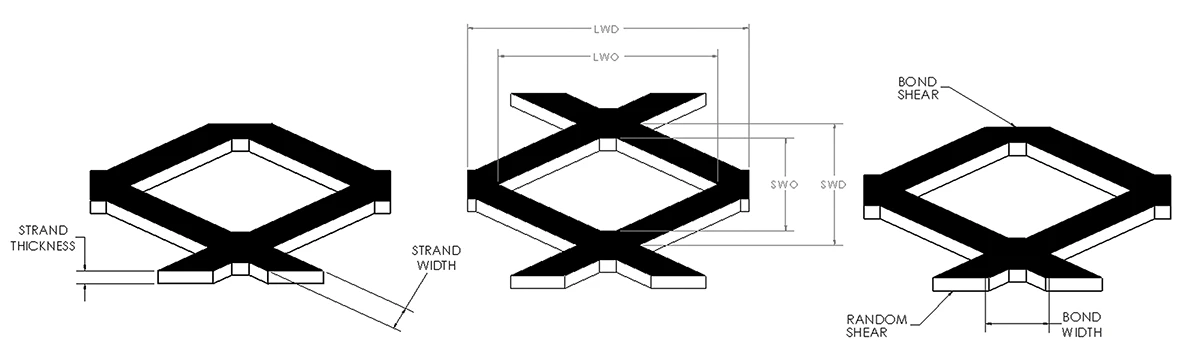
Expanded metal terms.
Image Credit: Wallner Expac
Installation Approaches Shape Design Outcomes
Different installation approaches can achieve distinct architectural effects.
Seamless appearance
Panels are cut or formed along bonds at the manufacturing plant and installed onto a frame attached to the building. Borderless panels are positioned side by side to create the appearance of one continuous sheet. This approach requires additional cuts or folds but produces a cohesive aesthetic.
Modular appearance
Panels are set into a frame secured to the building’s exterior. The primary advantage of this method is that the expanded metal sheets only need to be cut to fit within the frames. No additional cuts are required because the frame conceals jagged or misaligned edges.
Nontraditional appearance
For more unconventional designs, panels can be cut into varying shapes and sizes and assembled like a mosaic. They can also be formed during manufacturing to wrap around curved or non-flat surfaces. Incorporating multiple colors adds another layer of customization.
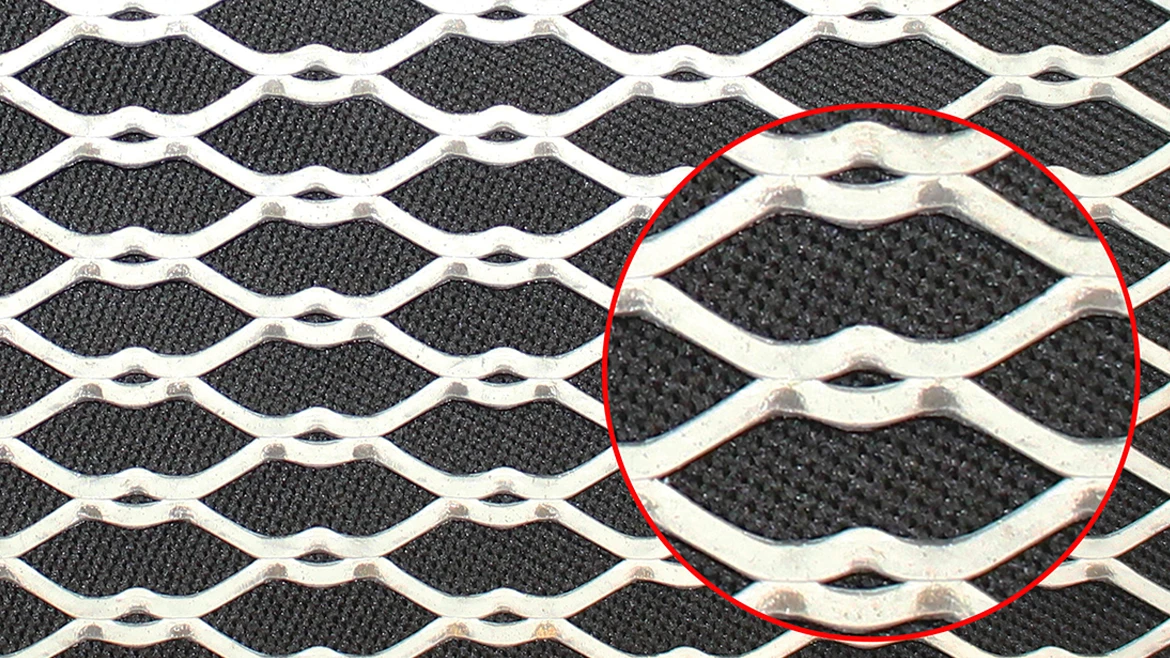
Applying paint or powder coat before metal expansion results in unfinished edges.
Image Credit: Wallner Expac
Balancing Aesthetics With Building Performance
Although façades are often selected for aesthetics, they also serve practical functions such as shading, privacy, and glare reduction. In many taller buildings, windows are non-operable because of structural and HVAC design considerations. When façades cover these windows, expanded metal patterns with larger openings and higher open areas maintain outward visibility while still providing solar control and visual screening.
Flattened strands can provide a wider viewing angle, depending on opening size. Larger openings naturally allow more light to pass through regardless of strand style, while also breaking up and distributing light into smaller beams throughout the interior.
Flattened strands allow more direct, uniform sunlight, while raised strands diffuse light more effectively, reducing glare and improving interior lighting quality. Similar to louvers, strand configuration and opening size can establish sightlines, influence interior illumination, support ventilation, and provide varying degrees of privacy. Because expanded metal is a fixed screening solution, factors such as open-area percentage, strand width, and strand pitch must be carefully determined during the design phase to achieve the desired balance of visibility and concealment.
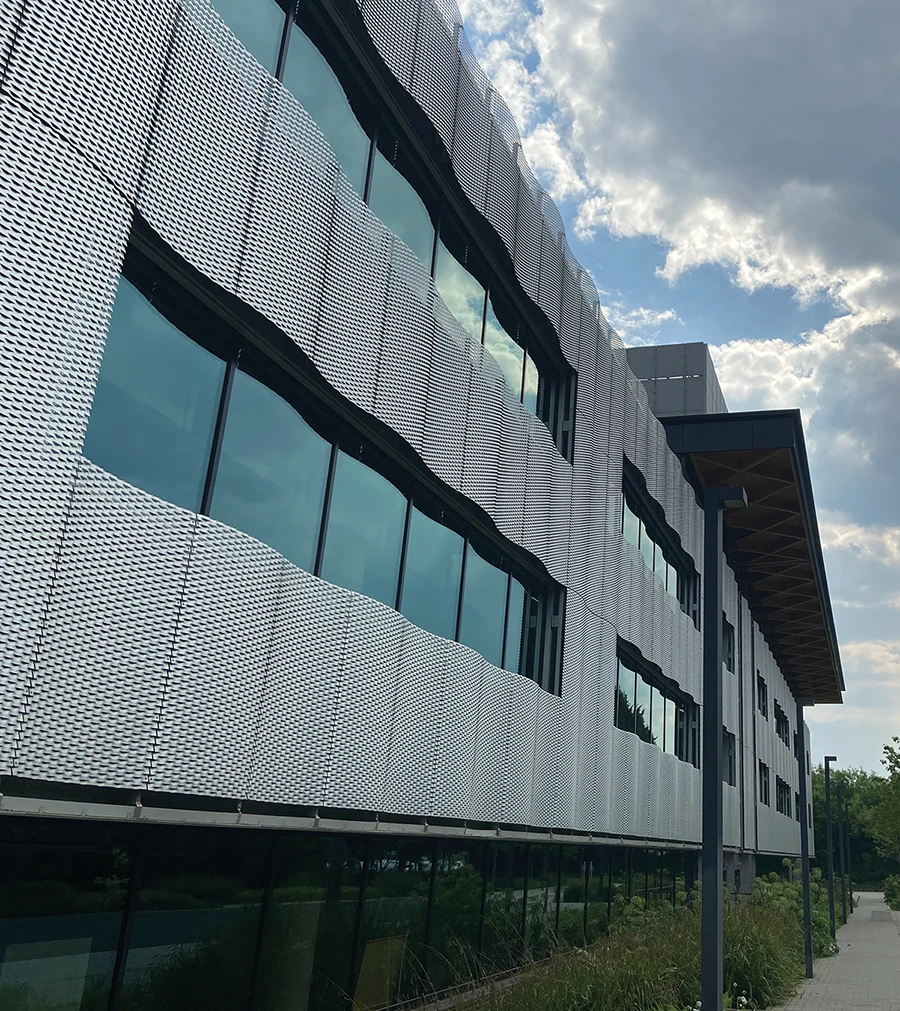
Formed panels with a seamless installation yield pattern uniformity with a unique geometry.
Image Credit: Duncan Woodhouse / iStock / Getty Images Plus via Getty Images.
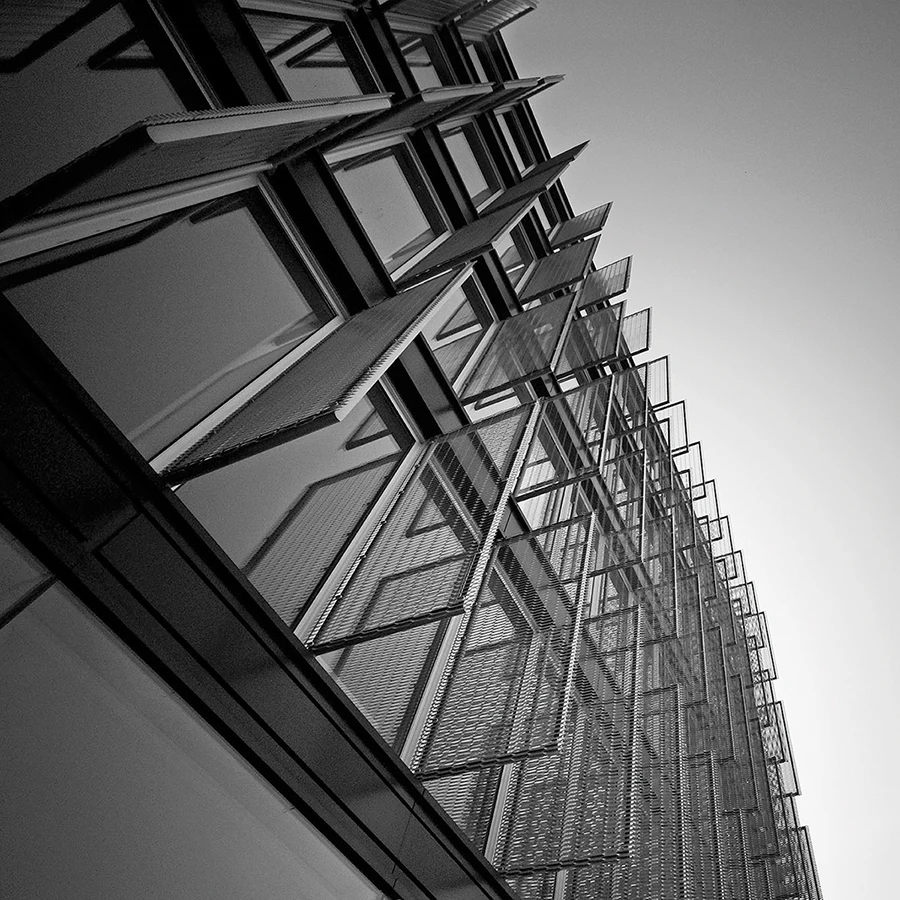
Expanded metal façades can be installed perpendicular to a building for a distinct visual effect.
Image Credit: CataFratto / iStock / Getty Images Plus via Getty Images.
Raised strands can also help reduce ambient building temperatures and provide cost-effective illumination. When the sun is low on the horizon, maximum natural lighting can enter the building. As the sun reaches its peak, properly calibrated strands can reflect a significant portion of sunlight that would otherwise pass through uncovered windows, helping reduce solar heat gain. This can lower HVAC energy demand and create a more consistent indoor environment.
Smaller buildings with operable windows, such as apartment complexes and schools, can also benefit from expanded metal façades. Panels that swing open like shutters can provide occupants with multiple lighting and ventilation options. When closed, the room is darkened and cooled. When opened, natural sunlight fills the space. Even with the panel closed, fresh air can circulate when the window is open. Multiple panels can also be linked accordion-style to create adjustable shading systems that add visual texture.
In taller buildings without operable windows, articulating panels can be installed and remotely controlled to adjust natural lighting and shading.
Expanded metal’s design flexibility also allows façades to cover only portions of a building rather than the entire exterior. Panels can screen balconies or external walkways for both aesthetics and safety. They may even be installed perpendicular to the façade to create dramatic visual effects or modern signage elements.
Sustainability and LEED Contributions
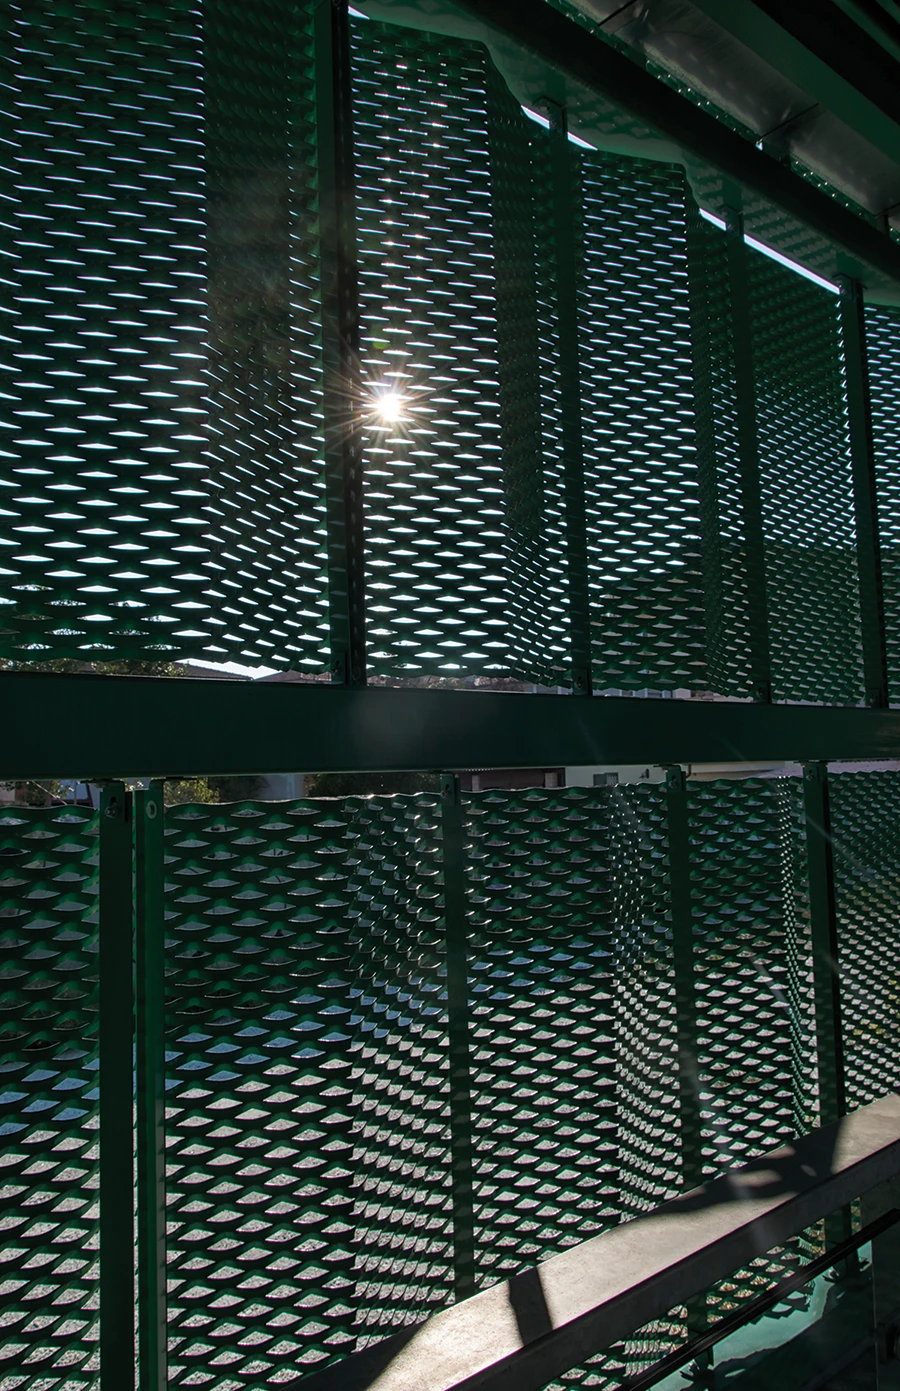
An example of the outward views and shading properties of an expanded metal façade.
Image Credit: Lineas 1703 / iStock / Getty Images Plus via Getty Images.
Expanded metal’s primary environmental advantage over other open-area metals is its waste-minimizing manufacturing process. Instead of punching holes into metal sheets, the material is slit and simultaneously stretched, maximizing material usage. The result is a single-unit sheet with no unraveling points, no waste discs, and a high strength-to-weight ratio.
This process also yields more finished product from the same amount of raw material. The more the metal is stretched, the larger the openings become and the more material coverage is produced. Additionally, the process requires no post-manufacturing components, contributing to its durability and sustainability.
Expanded metal is 100 percent recyclable, and the raw material often contains significant recycled content, typically 20 percent to 35 percent or more. Under standards established by the U.S. Green Building Council, steel or aluminum with high recycled content may contribute toward LEED credits, including Material and Resources Credit 4 for recycled content.
Although LEED certification is not legally required in every jurisdiction, many municipalities and project owners encourage or mandate it for large commercial developments and major renovations. According to the USGBC, “LEED v5 is the next version of the globally recognized comprehensive framework for green building practices that will champion solutions to align the built environment with critical imperatives including decarbonization, ecosystem conservation and restoration, equity, health, and resilience.”
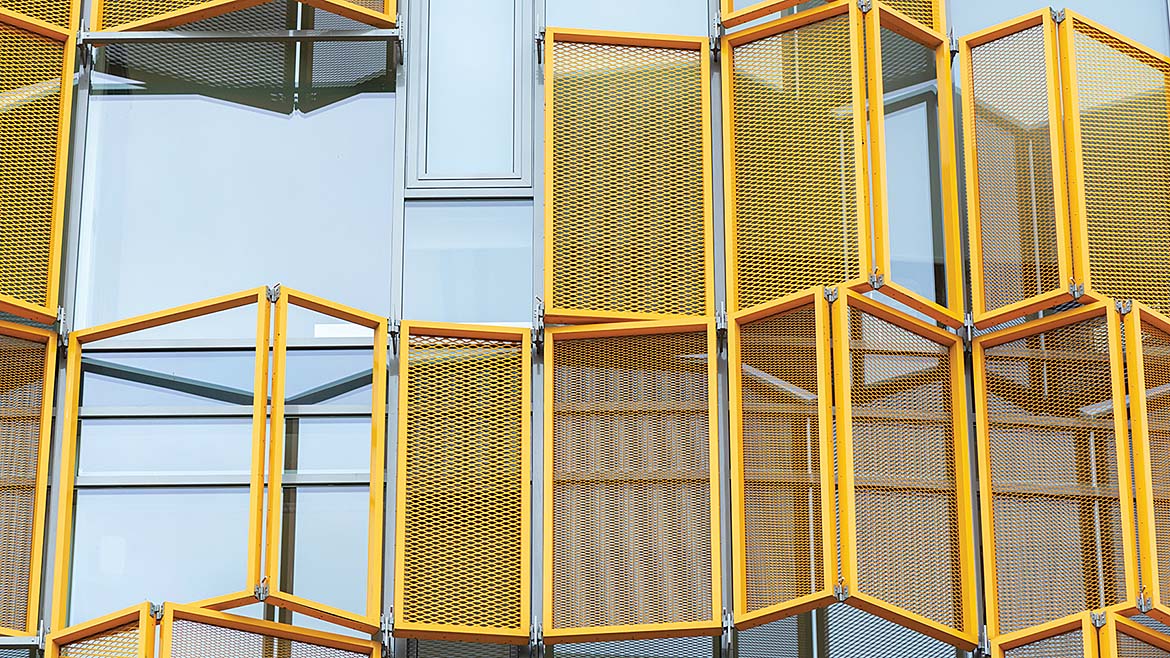
Offset panels finished in a bold yellow deliver a striking architectural signature.
Image Credit: agitons / iStock / Getty Images Plus via Getty Images.
As sustainable building practices continue to evolve, materials that support durability, recyclability, and resource efficiency are increasingly valued in modern construction.
For AEC and design professionals, expanded metal offers a rare combination of creative flexibility, robust performance, and environmental benefits. Its near waste-free manufacturing process maximizes material usage and may contribute to LEED certification, making it an effective choice for sustainable building envelope design and beyond.
Looking for a reprint of this article?
From high-res PDFs to custom plaques, order your copy today!