StoCast Brick Delivers at Traverse City Project
StoCast Brick helped speed construction while meeting historic design requirements in Traverse City.
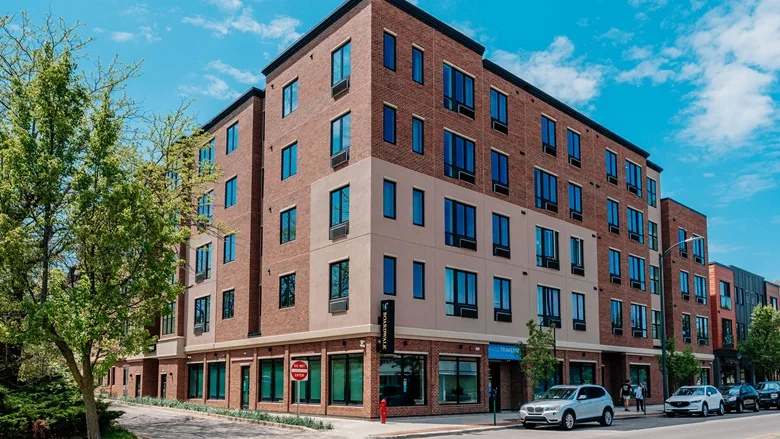
StoCast Brick was selected as a value-engineered alternative to traditional brick construction, helping reduce costs while accelerating the project schedule.
Traverse City is a four-season resort town known for its sandy Lake Michigan beaches, championship golf courses, vineyards and proximity to Sleeping Bear Dunes National Lakeshore. ShoreNorth Development set out to create a destination within a destination—an upscale mixed-use property featuring long- and short-term rentals just steps from the shopping, dining, entertainment and galleries along Front Street.
Boardwalk Suites & Residences
Location: Traverse City, Mich.
Building Type: Mixed-Use
System/Product: StoCast Brick
Construction Type: New Construction
The project presented several challenges. Limited construction space due to the density of the surrounding downtown buildings, combined with stringent historic design requirements, meant the team needed a solution that balanced construction efficiency with architectural authenticity. With support from Sto Corp. and its architectural and construction specialists, ShoreNorth Development was able to bring that vision to life.
An Ambitious Developer in a Historic District
ShoreNorth Development is committed to building stronger communities through integrated modular construction solutions that provide predictability, speed and environmental responsibility. Known for innovative projects, the company approaches every development with a focus on efficiency and long-term value. Boardwalk Suites & Residences reflects that philosophy.
The development team envisioned a mixed-use building just blocks from Grand Traverse Bay. As with many of its projects, the ground floor would use conventional steel-frame construction, while the upper levels would consist of modular units manufactured off-site and assembled on-site like large LEGO bricks, leaving only the final stages of construction to be completed in the field.
To complement the surrounding architecture and satisfy historic building requirements, traditional brick was originally specified for the exterior. However, the narrow alleys bordering the jobsite left little room for scaffolding, and conventional masonry proved expensive, labor-intensive and time-consuming. The team turned to Sto to determine whether an alternative could meet the historic district's requirements while maintaining the appearance of traditional brick.
A Modern Alternative
Shaun Lee of FBM Grand Rapids, together with Sto representatives, met with the development team to introduce StoCast Brick and explain its advantages over traditional masonry.
Available in 30 standard colors as well as custom colors, patterns and textures, StoCast Brick is a lightweight, resin-cast brick veneer that is flexible, durable and easy to install.
For Boardwalk Suites & Residences, the project team selected Harrison and Cambridge brick styles installed in a traditional running bond pattern with light gray Sto Bonding and Pointing Mortar. The result achieved the authentic appearance of conventional masonry while supporting a faster and more efficient installation process.
The team presented product samples and full-scale mockups, even constructing a demonstration wall so the developers could see and handle the material firsthand. At only 1/4-inch thick and highly flexible, StoCast Brick immediately stood out. Once the developers realized it could be installed in a fraction of the time required for traditional brick, reducing construction schedules and allowing units to be occupied sooner, the decision became clear.
Overcoming Historic Preservation Requirements
Selecting an alternative to conventional brick in a district where zoning regulations require approximately two-thirds of the first floor to feature traditional masonry presented another challenge.
The development team presented StoCast Brick to the local historic committee, confident members would be unable to distinguish it from conventional brick. Using the mockup, they demonstrated the product's appearance and performance. Committee members were surprised, noting they had to stand within inches of the sample to notice any difference.
The team also explained that StoCast Brick had successfully completed testing qualifying it as a Division 04 masonry product. With both its appearance and performance meeting project requirements, the committee approved its use.
A Smooth Installation Through Winter
Following approval, Sto Corp. hosted an installation demonstration for Socks General Contracting, the general contractor, and Ausable Construction, the installer. A Sto technical representative provided hands-on training covering layout, returns and transitions between cladding systems.
"The training was very thorough. The Sto team was accommodating throughout the project, checking in on us at various intervals. They were great!" said Corey Kirk of Ausable Construction.
Despite harsh winter conditions, construction progressed efficiently. During periods of extreme cold, the building's first floor was enclosed with tarps and temporary structures. When those coverings were eventually removed, the completed façade revealed the project's transformation.
"The finished product is beautiful. You can't tell the exterior isn't real brick unless you get right up on it. It's incredible," said Brad Warren of Socks General Contracting.
A Destination Within a Destination
Approximately eight months later, Boardwalk Suites & Residences was complete.
The four-story development features 80 apartments, two rooftop sun decks with views of Grand Traverse Bay and a mix of upscale urban living with hotel-style amenities. The finished project satisfied the owners, the local community and the historic review committee while demonstrating how modern façade systems can preserve traditional aesthetics, improve construction efficiency and help developers control costs without compromising design.
Looking for a reprint of this article?
From high-res PDFs to custom plaques, order your copy today!